Home / Projects
Home / Projects
Real Projects, Real Homes
All photography below is from our own completed projects. To protect our clients' privacy, locations are shown at the neighborhood level only. Want to see work like what you're planning? Give us a call.
Sunnyvale, CA
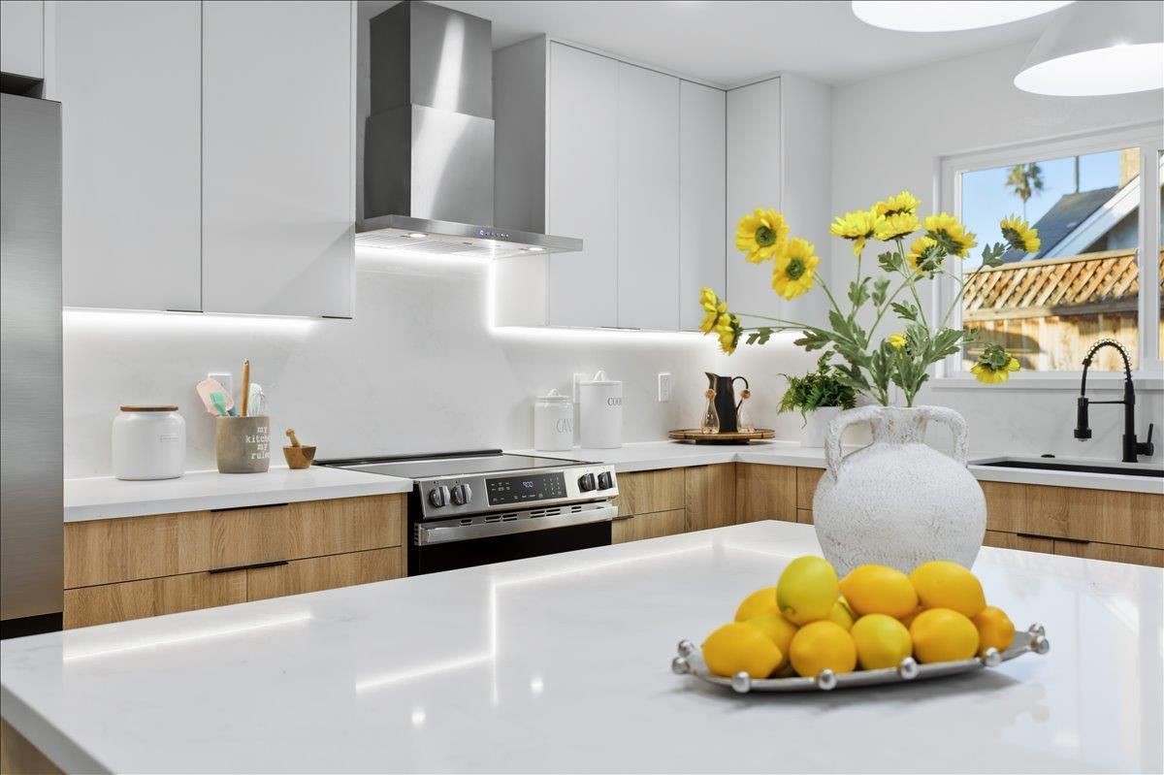
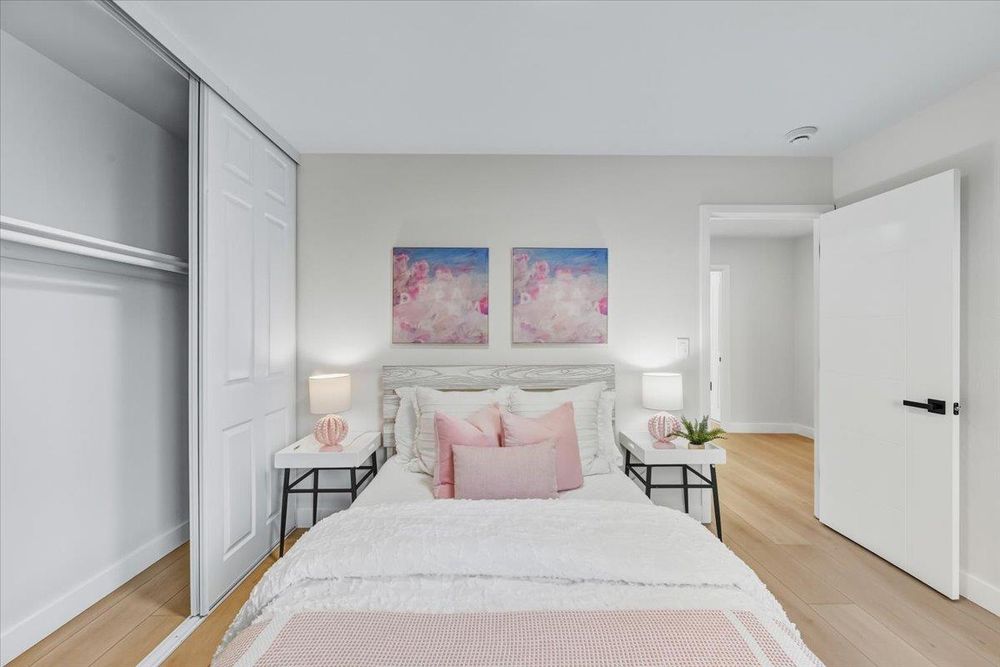
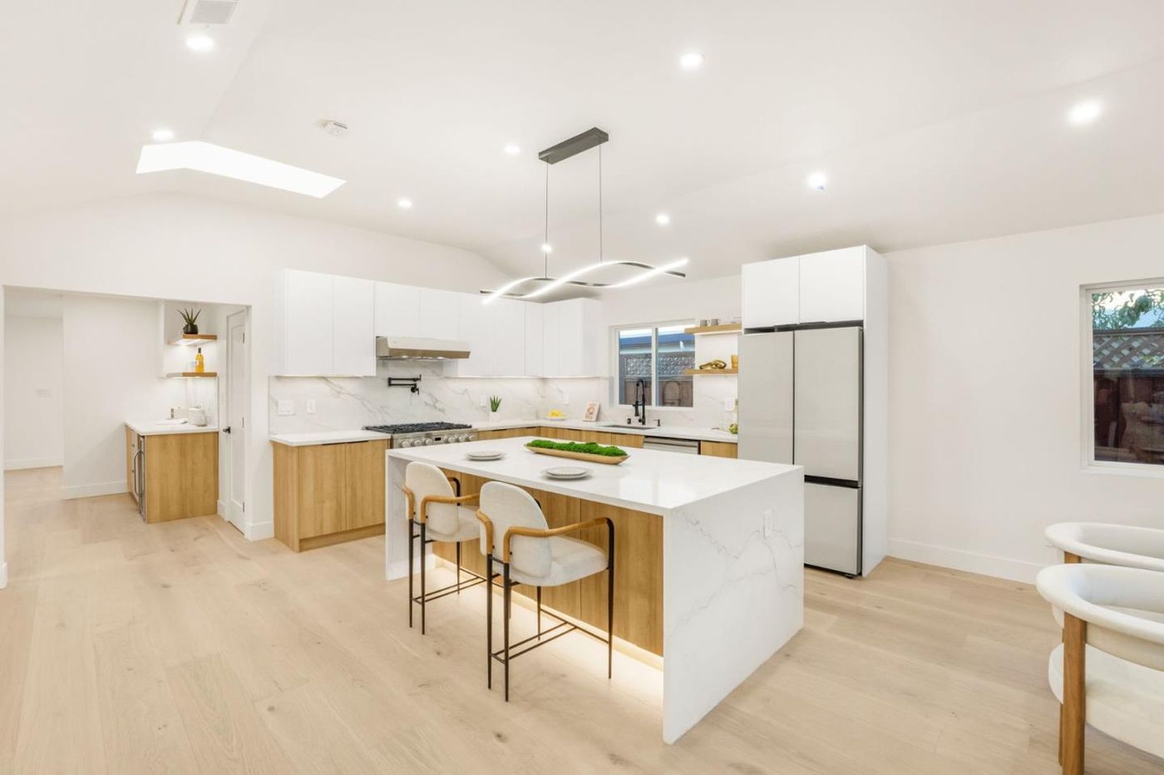
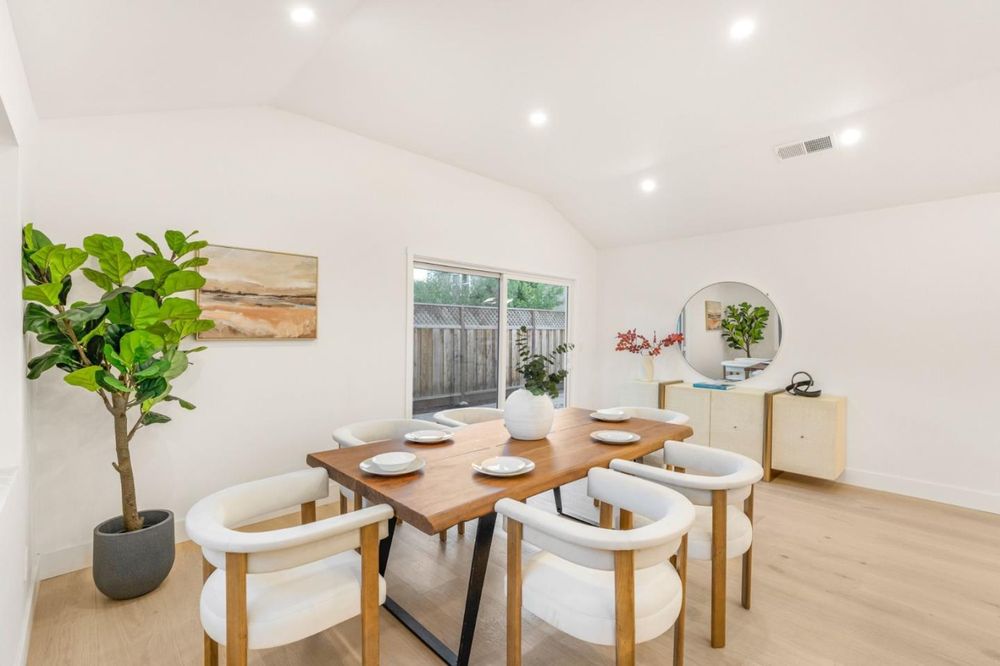
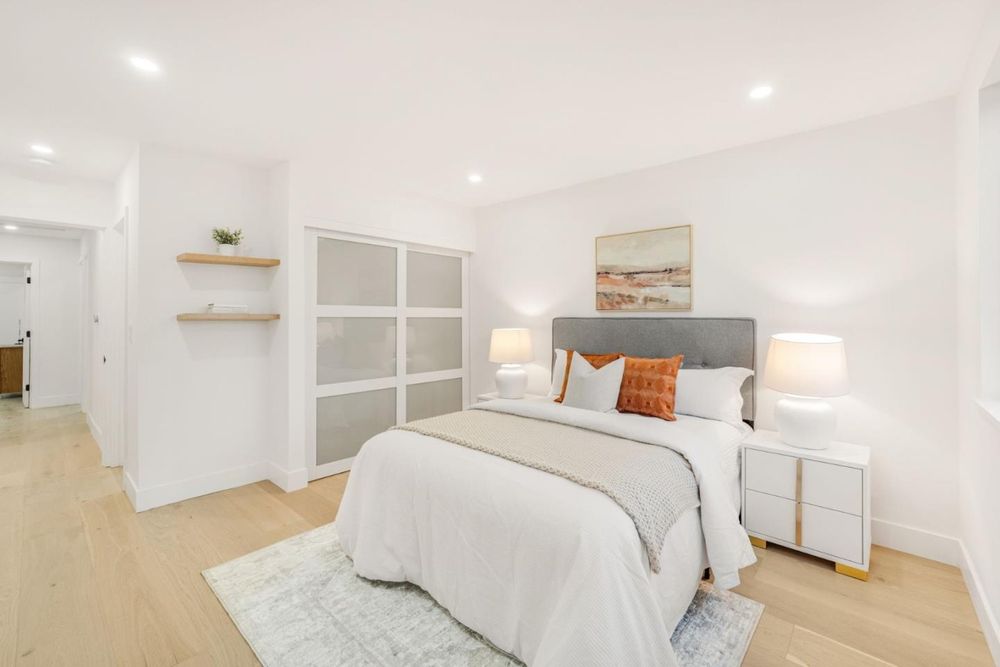
A complete 2024 down-to-stud renovation, fully permitted: all-new wiring and plumbing, new HVAC and tankless water heater; skylights and picture windows; 9.5-inch wide engineered-oak floors throughout; European cabinetry with a waterfall quartz island and 36-inch pro range; new stucco, driveway, landscaping and irrigation.
Redwood City · Farm Hill
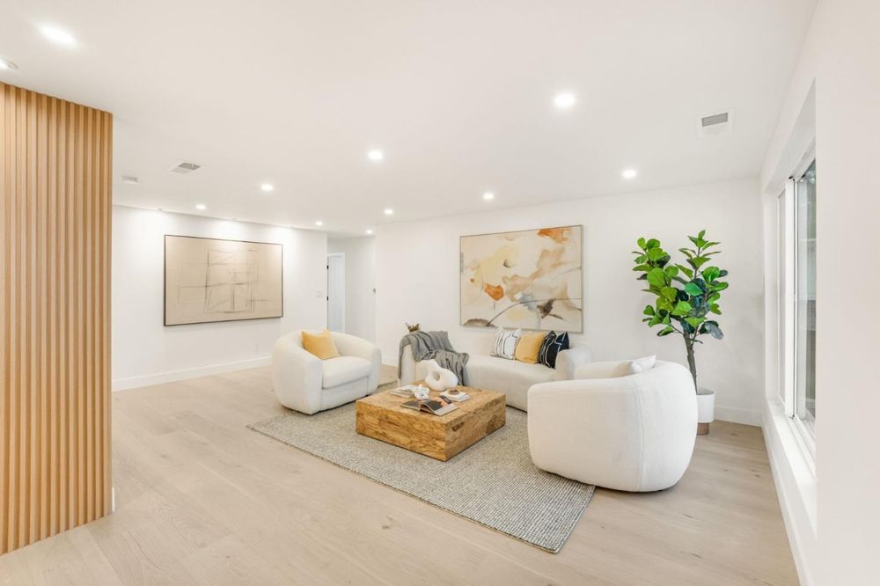
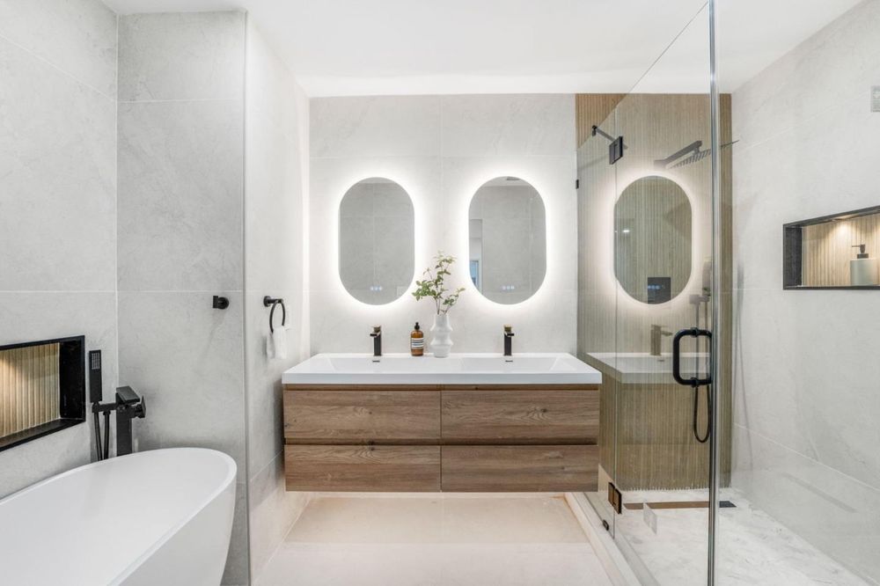
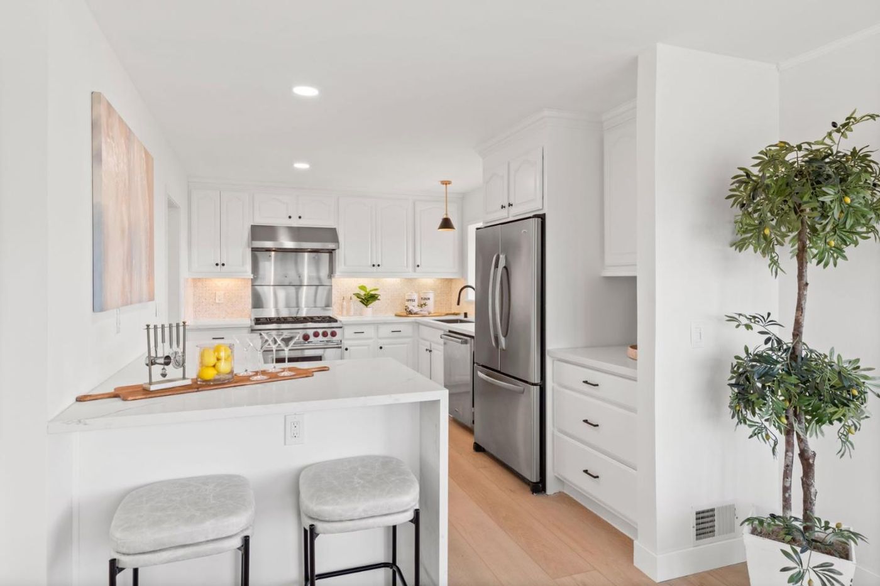
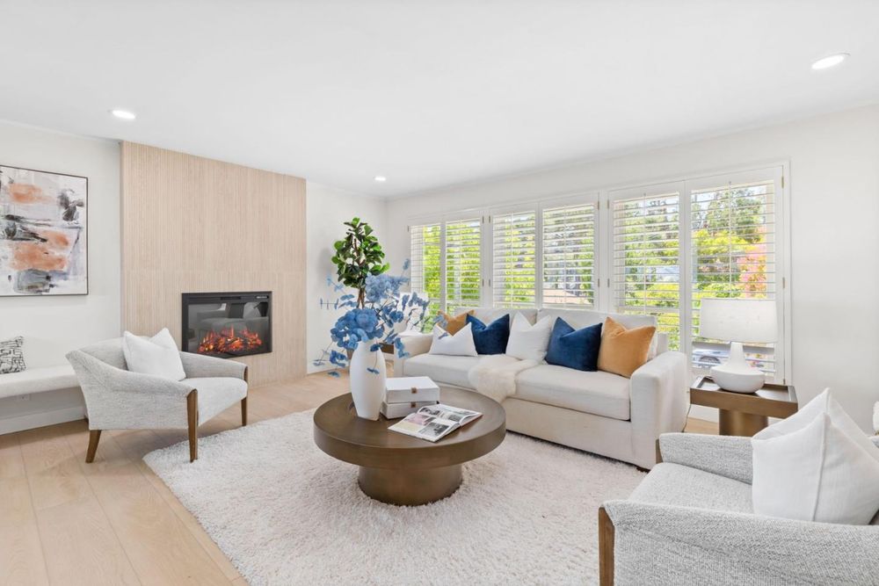
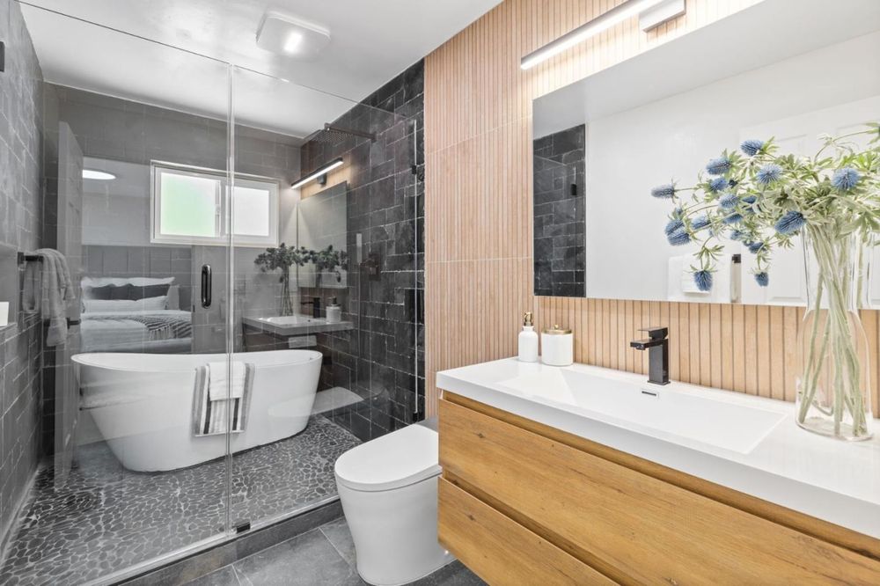
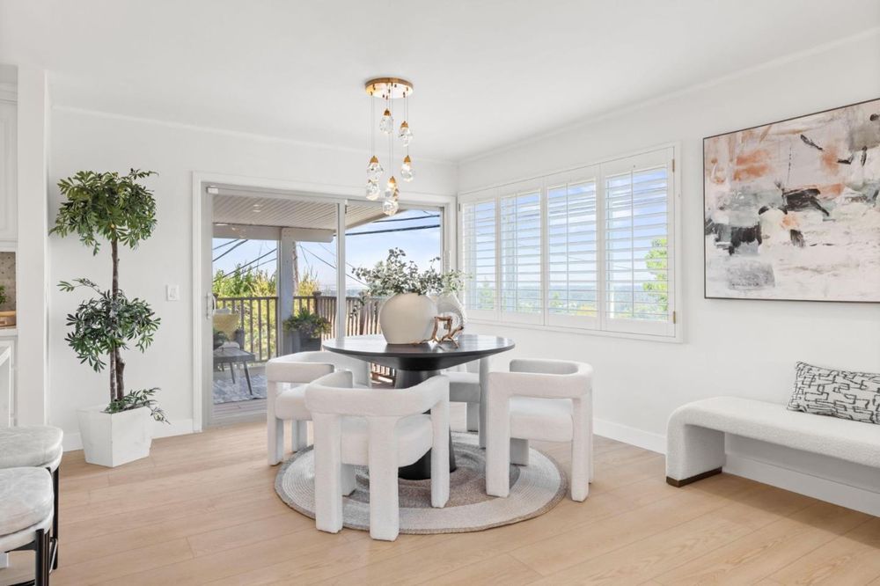
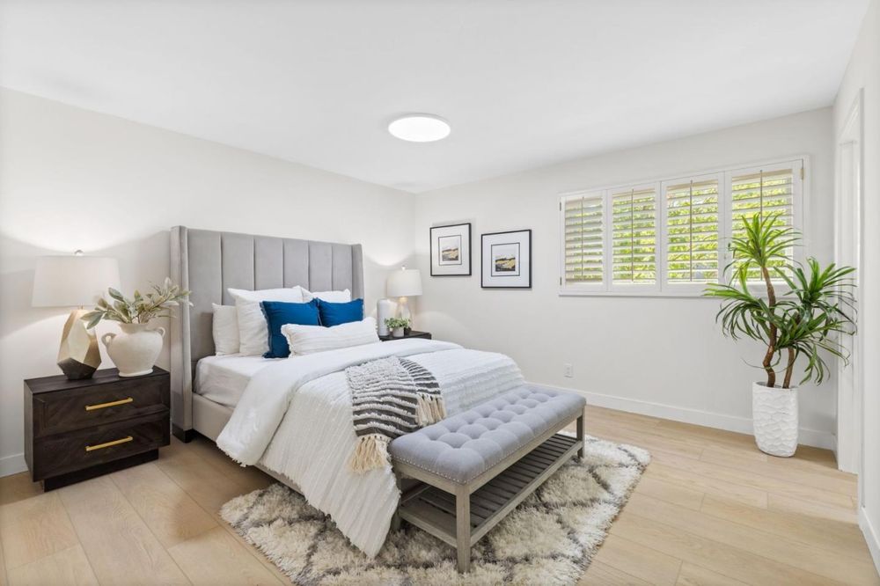
A 1958 two-level home fully modernized: living room with a new modern fireplace, quartz kitchen flowing onto an expansive view deck; primary suite upgraded with a new walk-in closet and rebuilt bath; the lower level reworked into a large bonus room, fourth bedroom, new bath and dedicated laundry; garage refinished with epoxy flooring.
San Mateo · Shoreview
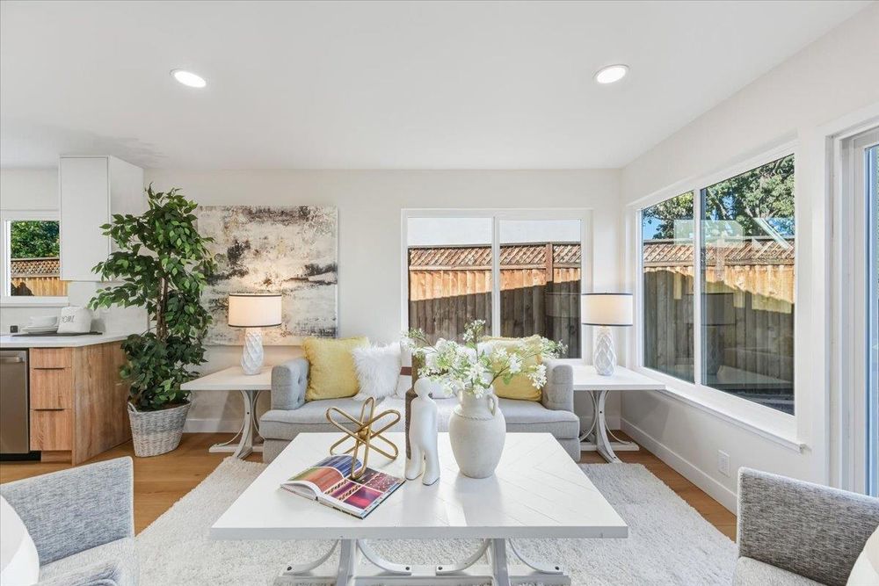
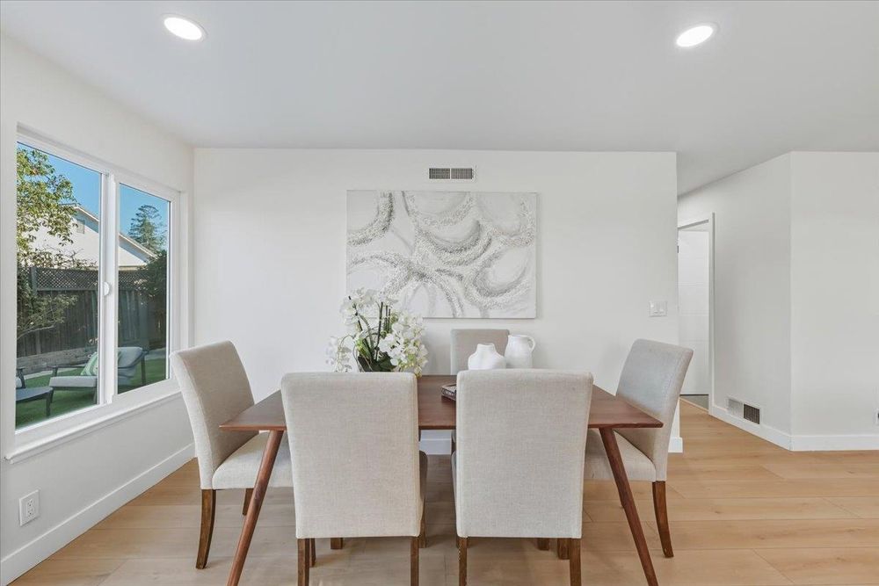
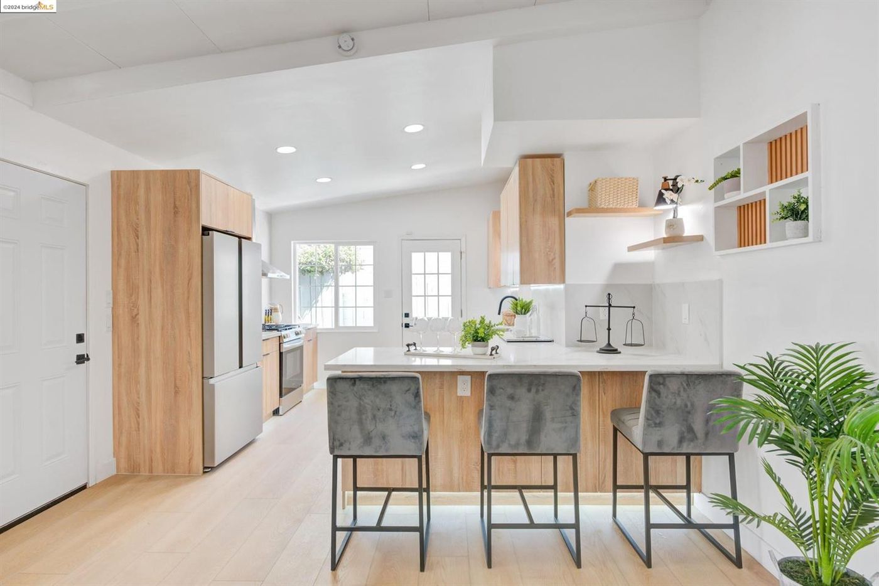
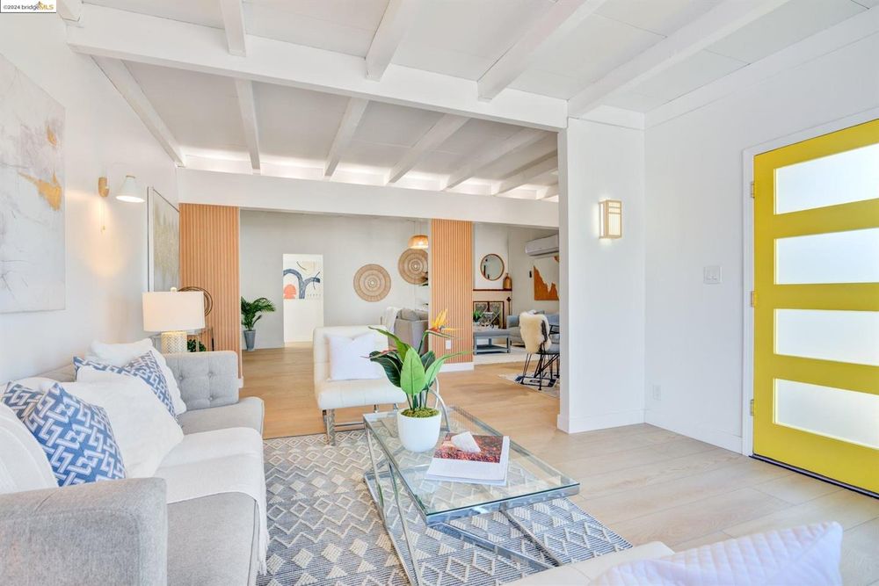
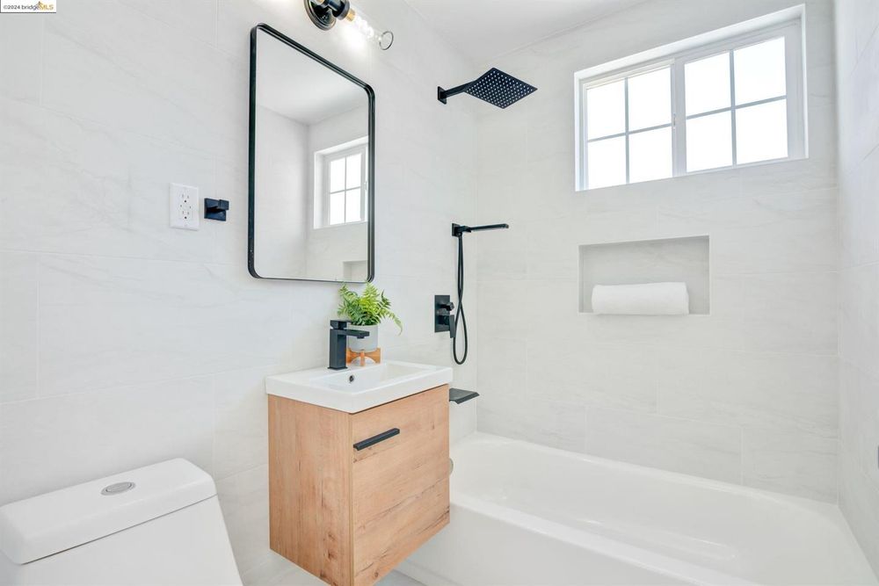
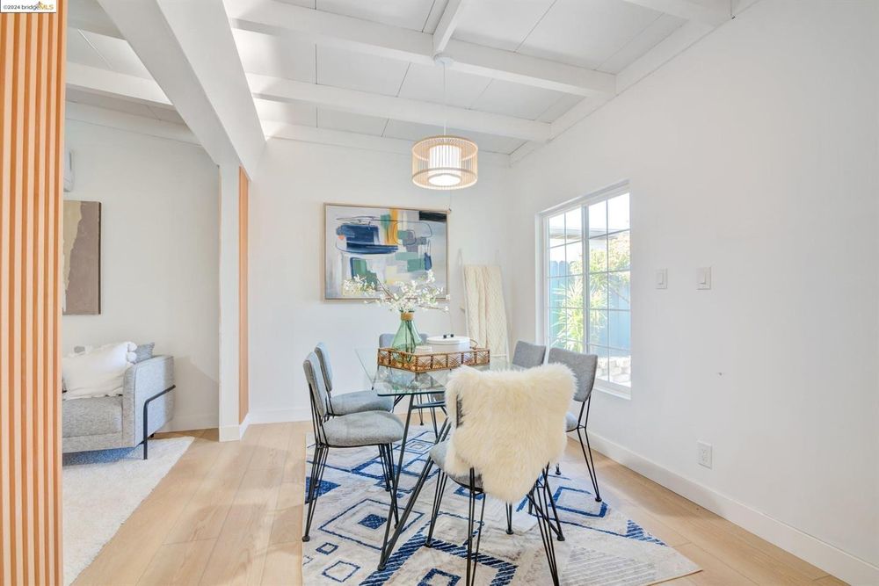
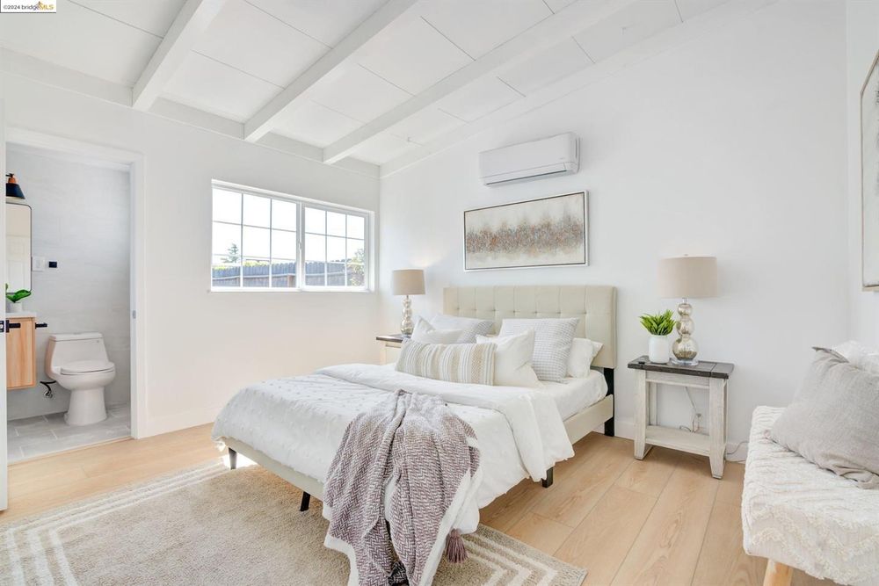
A 1951 single-story transformed: walls between kitchen, dining and living removed for one airy great room; picture windows and sliders pull the backyard greenery inside; wide-plank floors and recessed lighting throughout; both baths rebuilt with frameless glass and black-and-gold fixtures; the backyard re-landscaped with a new patio and modern horizontal fence.
San Jose · Berryessa
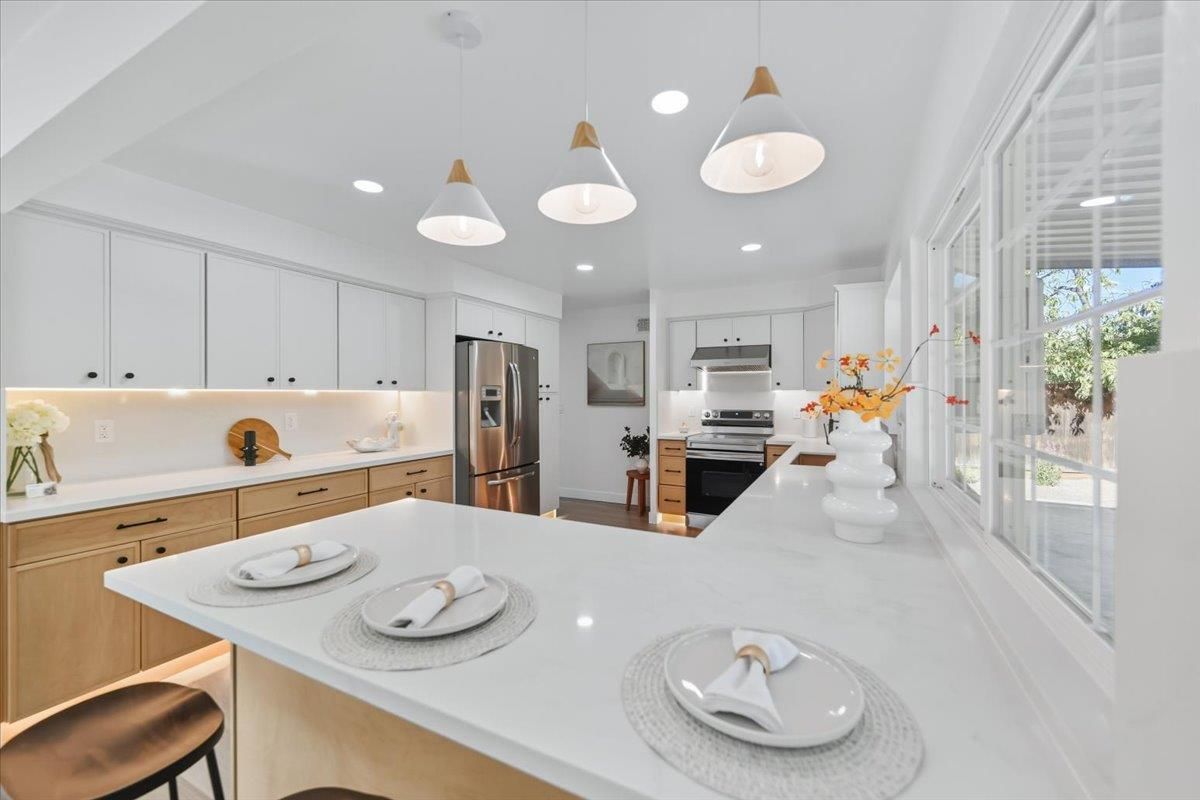
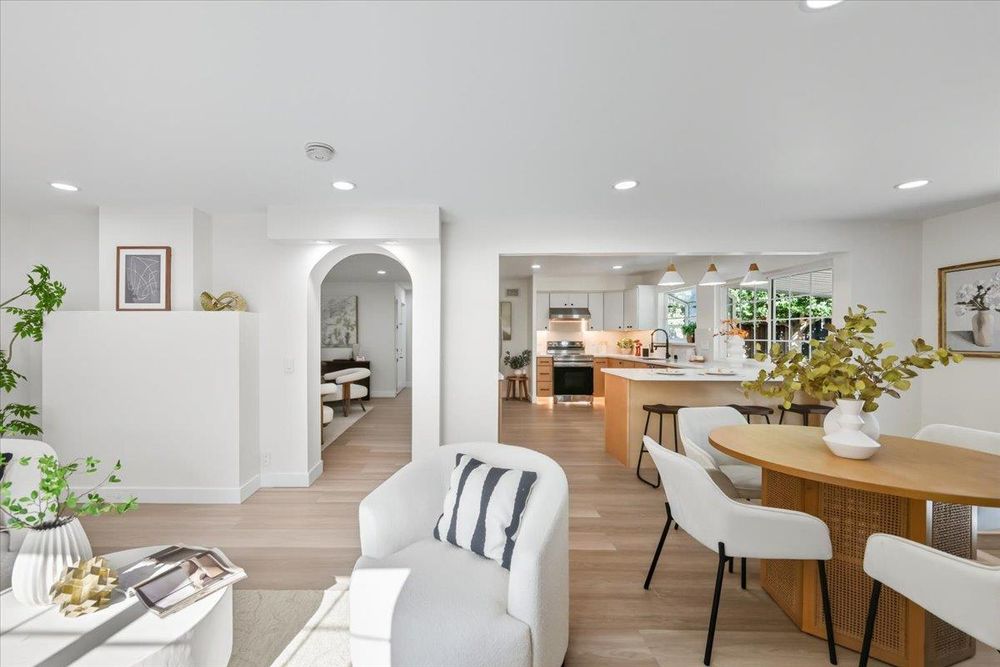
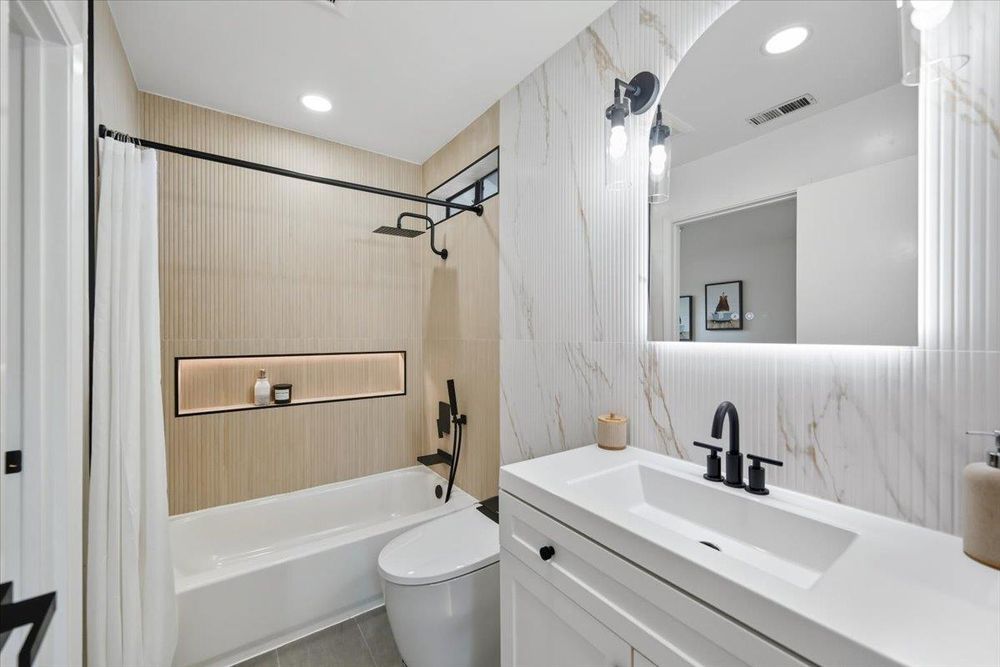
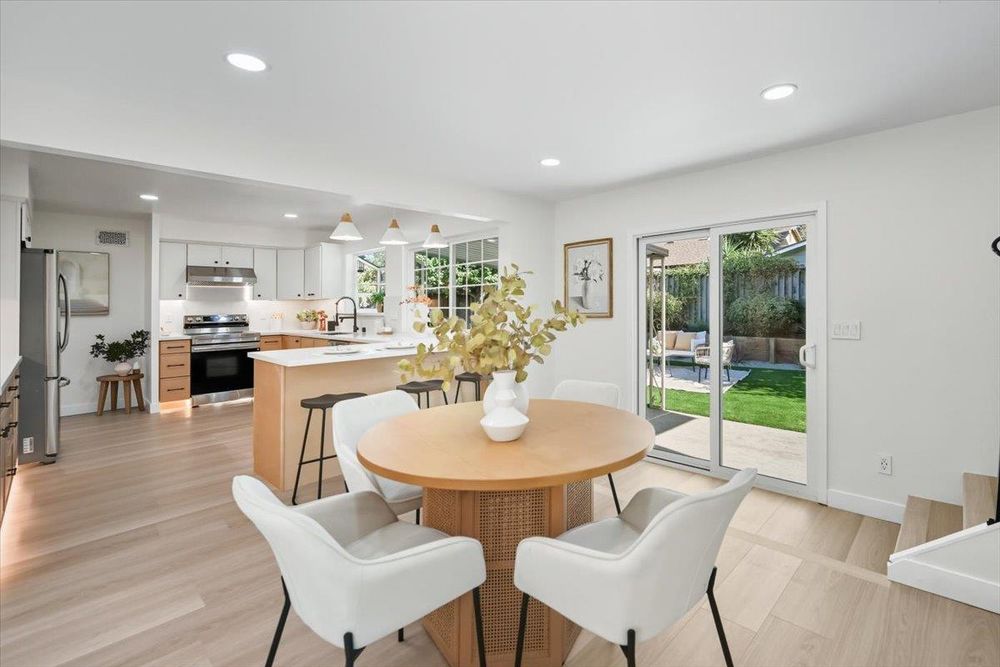
A dated 1971 split-level reimagined in about three months: an arched entry bridges old and new; shaker cabinets with a waterfall quartz island and full-height backsplash; both baths rebuilt and new flooring throughout; the split-level plan reorganized into two clear living zones — ideal for multi-generational households. Below, the same kitchen before and after:
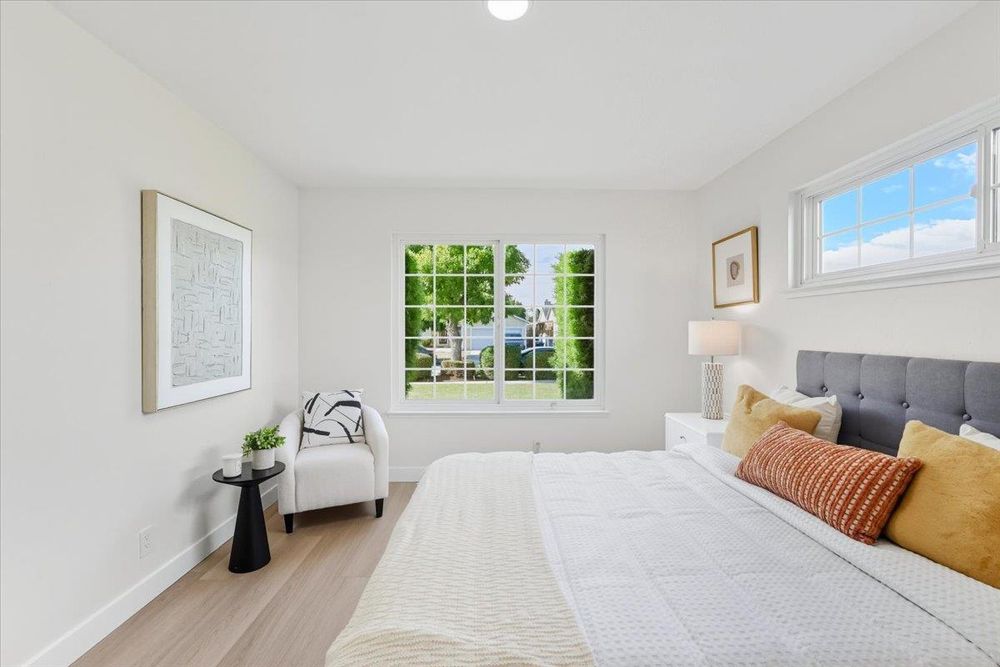
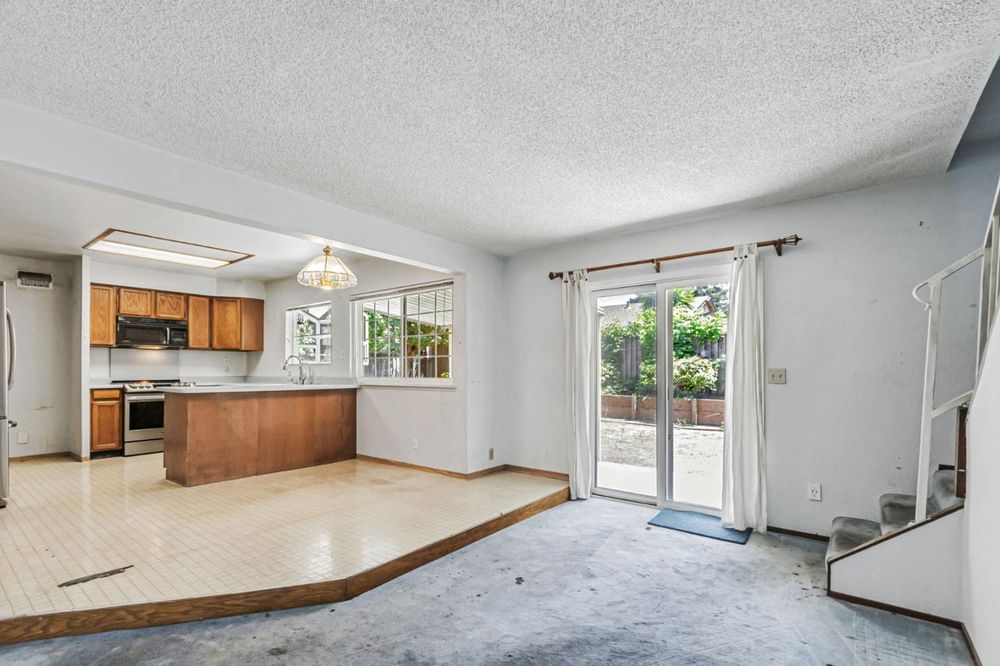 Before
After
Before
After
San Jose · Cambrian
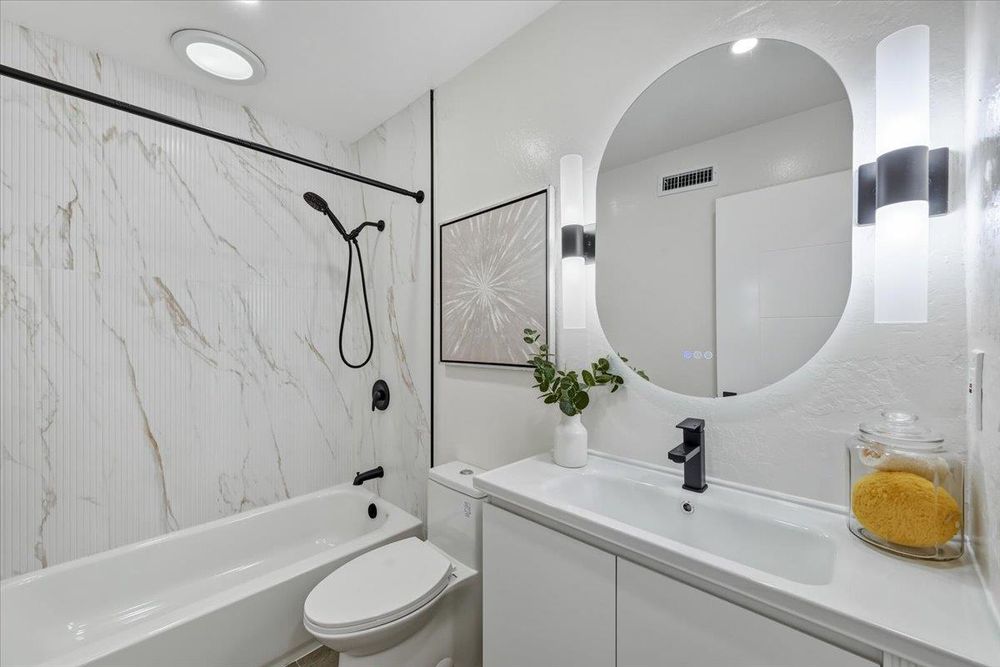
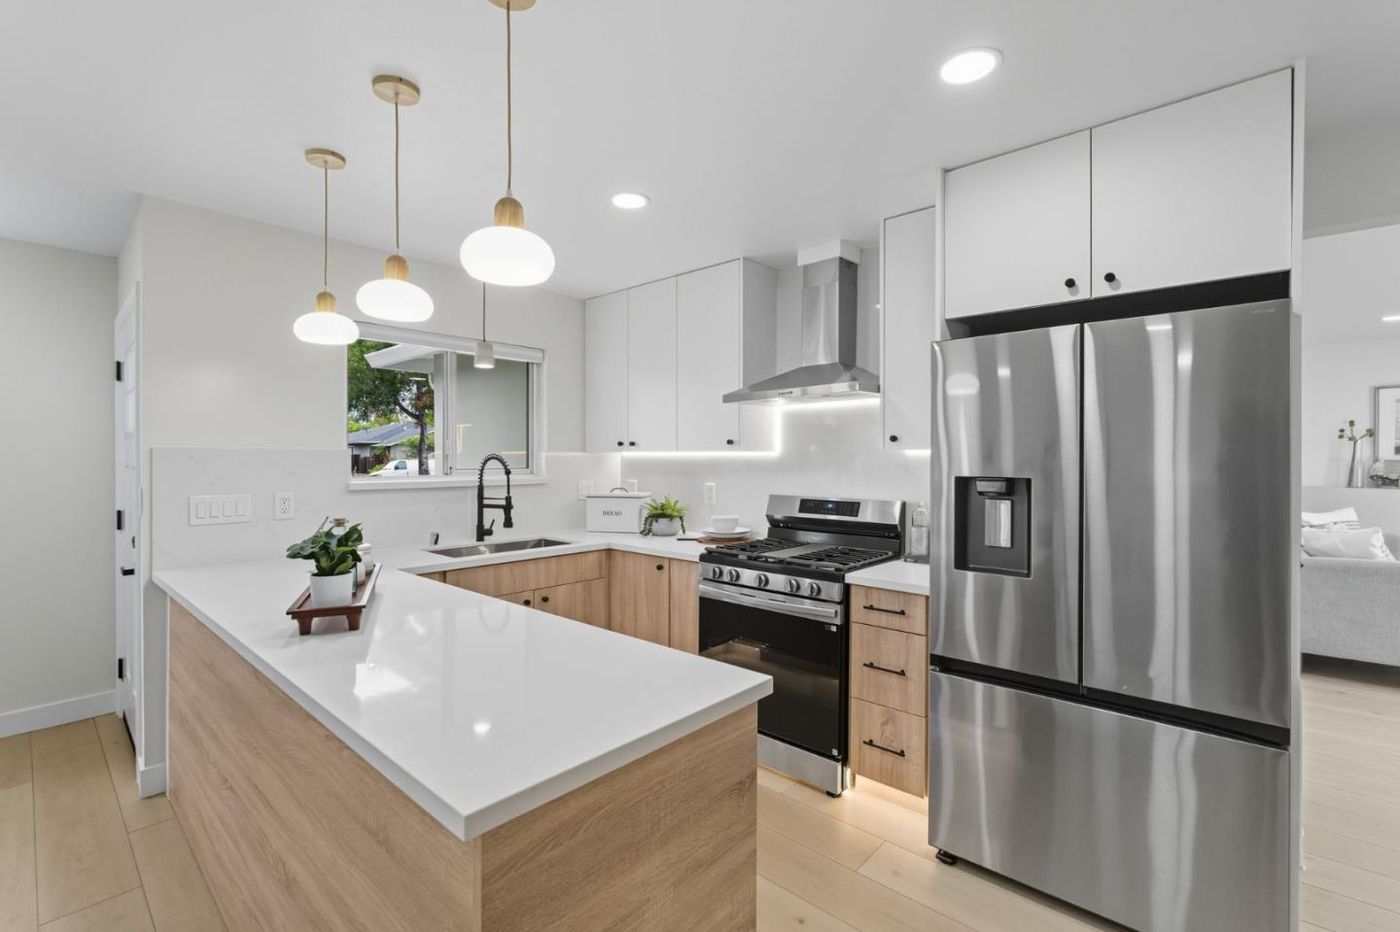
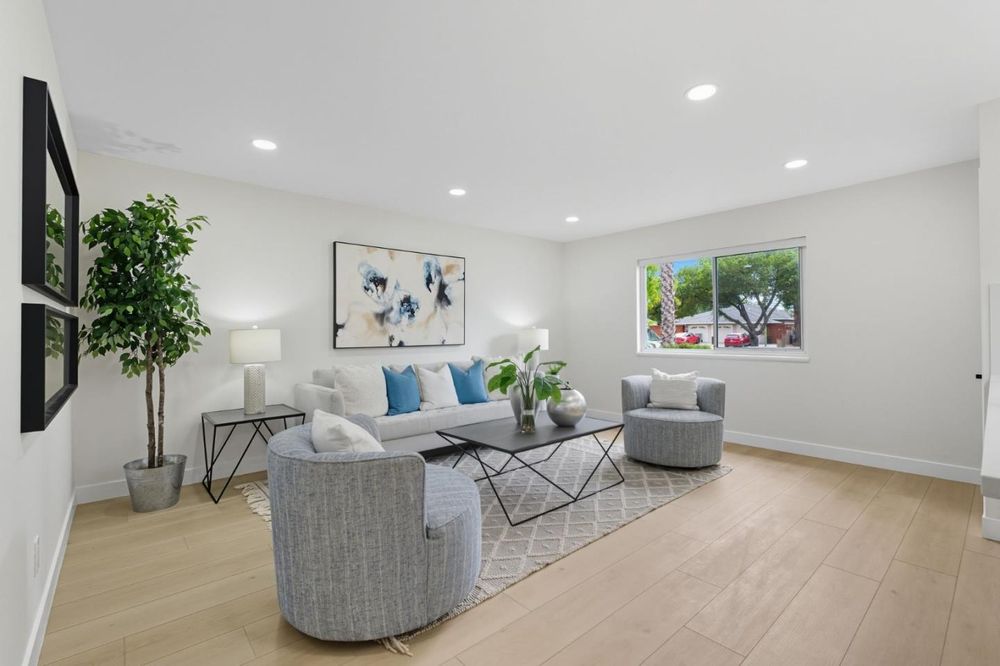
A classic 1959 Cambrian home elevated: living, dining and kitchen opened into one continuous great room; an oversized island with breakfast bar and full-height backsplash; the primary bath upgraded to a frameless walk-in shower with marble-look tile and matte-black and brushed-gold fixtures; all-new dual-pane windows, fencing and a concrete patio.
San Jose · Blossom Valley
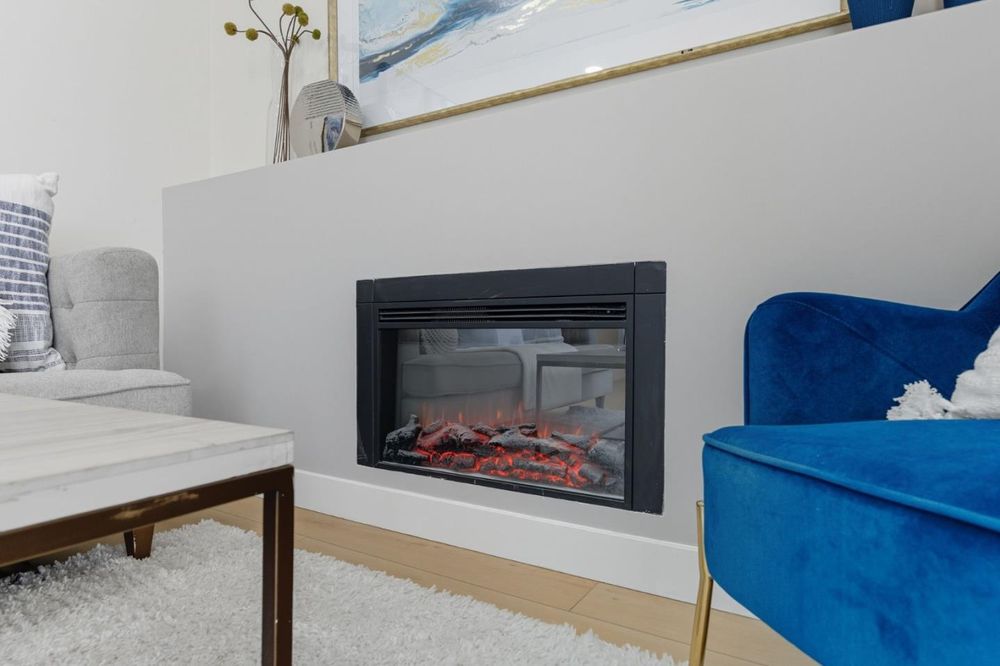
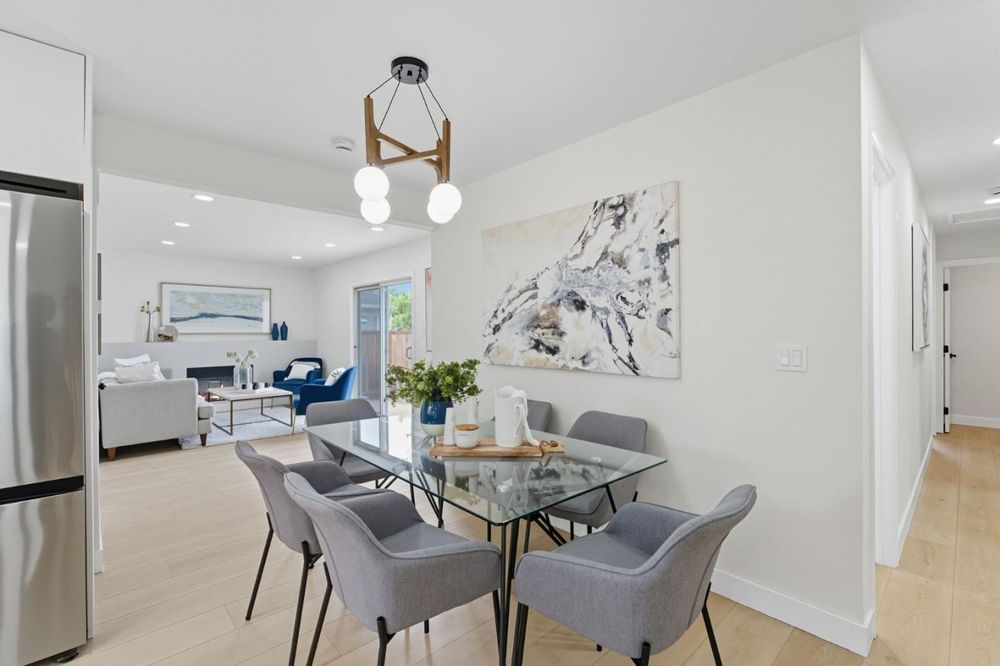
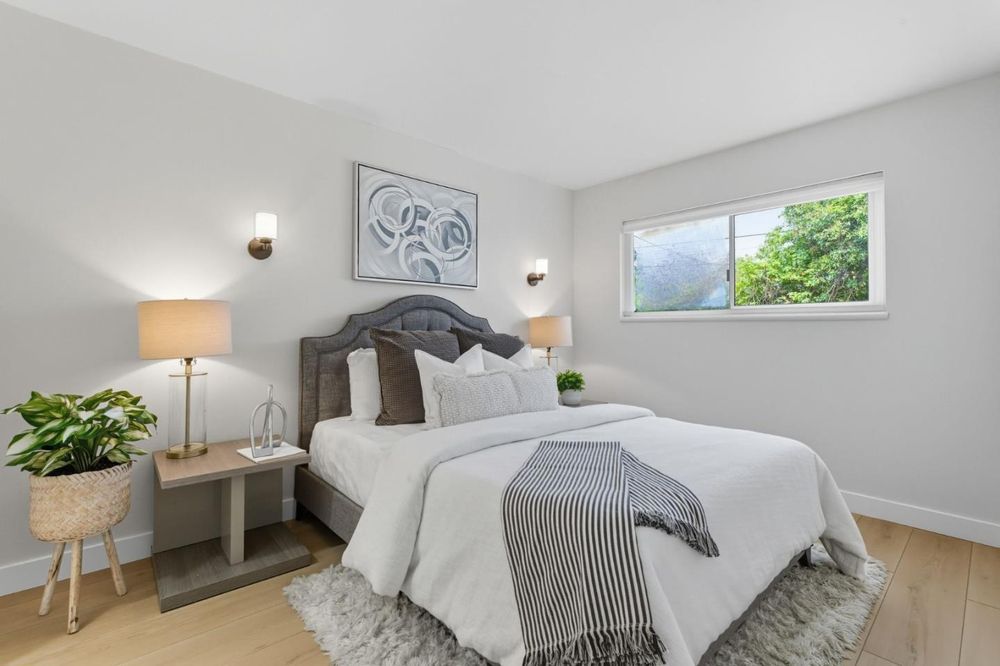
A clean, precise remodel of a 1974 single-story: the signature vaulted ceilings kept and enhanced with recessed lighting; the kitchen fully rebuilt with light quartz counters, minimalist cabinetry and a full stainless appliance suite; both baths renovated top to bottom; new dual-pane windows, central AC, and low-maintenance front and back yards.